INSPECTFIN • INDUSTRIAL INSPECTION • FINLAND & NORDIC COUNTRIES
Finland-based service • Nordic & international project availabilityInspector LinkedIn ↗

Dimensional Inspection in Finland

Selected dimensional verification of industrial equipment, fabricated components and assemblies at Finnish suppliers.

Dimensional inspection using approved drawings, defined measurement points and traceable reporting of observed values.

Inspection focus

The exact scope follows the project requirements, equipment and documents available for the inspection.

  • Identify drawing revision and measurement references
  • Verify selected overall and interface dimensions
  • Check hole patterns, centers, elevations or orientations when specified
  • Record actual observed measurements and units
  • Identify measurable deviations requiring project review

Documents and preparation

Relevant project and supplier documents connect the physical inspection to the technical requirements for the equipment.

  • Approved manufacturing or general arrangement drawings
  • Dimensioned detail drawings and tolerances
  • Project-specific measurement requirements
  • Supplier dimensional reports when available

Reporting and follow-up

The report records the attended scope, observed facts and technical follow-up points in a concise format.

  • Drawing and revision references
  • Measurement point description and observed values
  • Photos supporting measurement location where useful
  • Clear identification of values outside specified requirements
REAL FIELD INSPECTION

Inspection work in real industrial environments

Selected examples of real inspection work, including motor and electrical testing, valve checks, dimensional verification, document review and industrial equipment inspection.
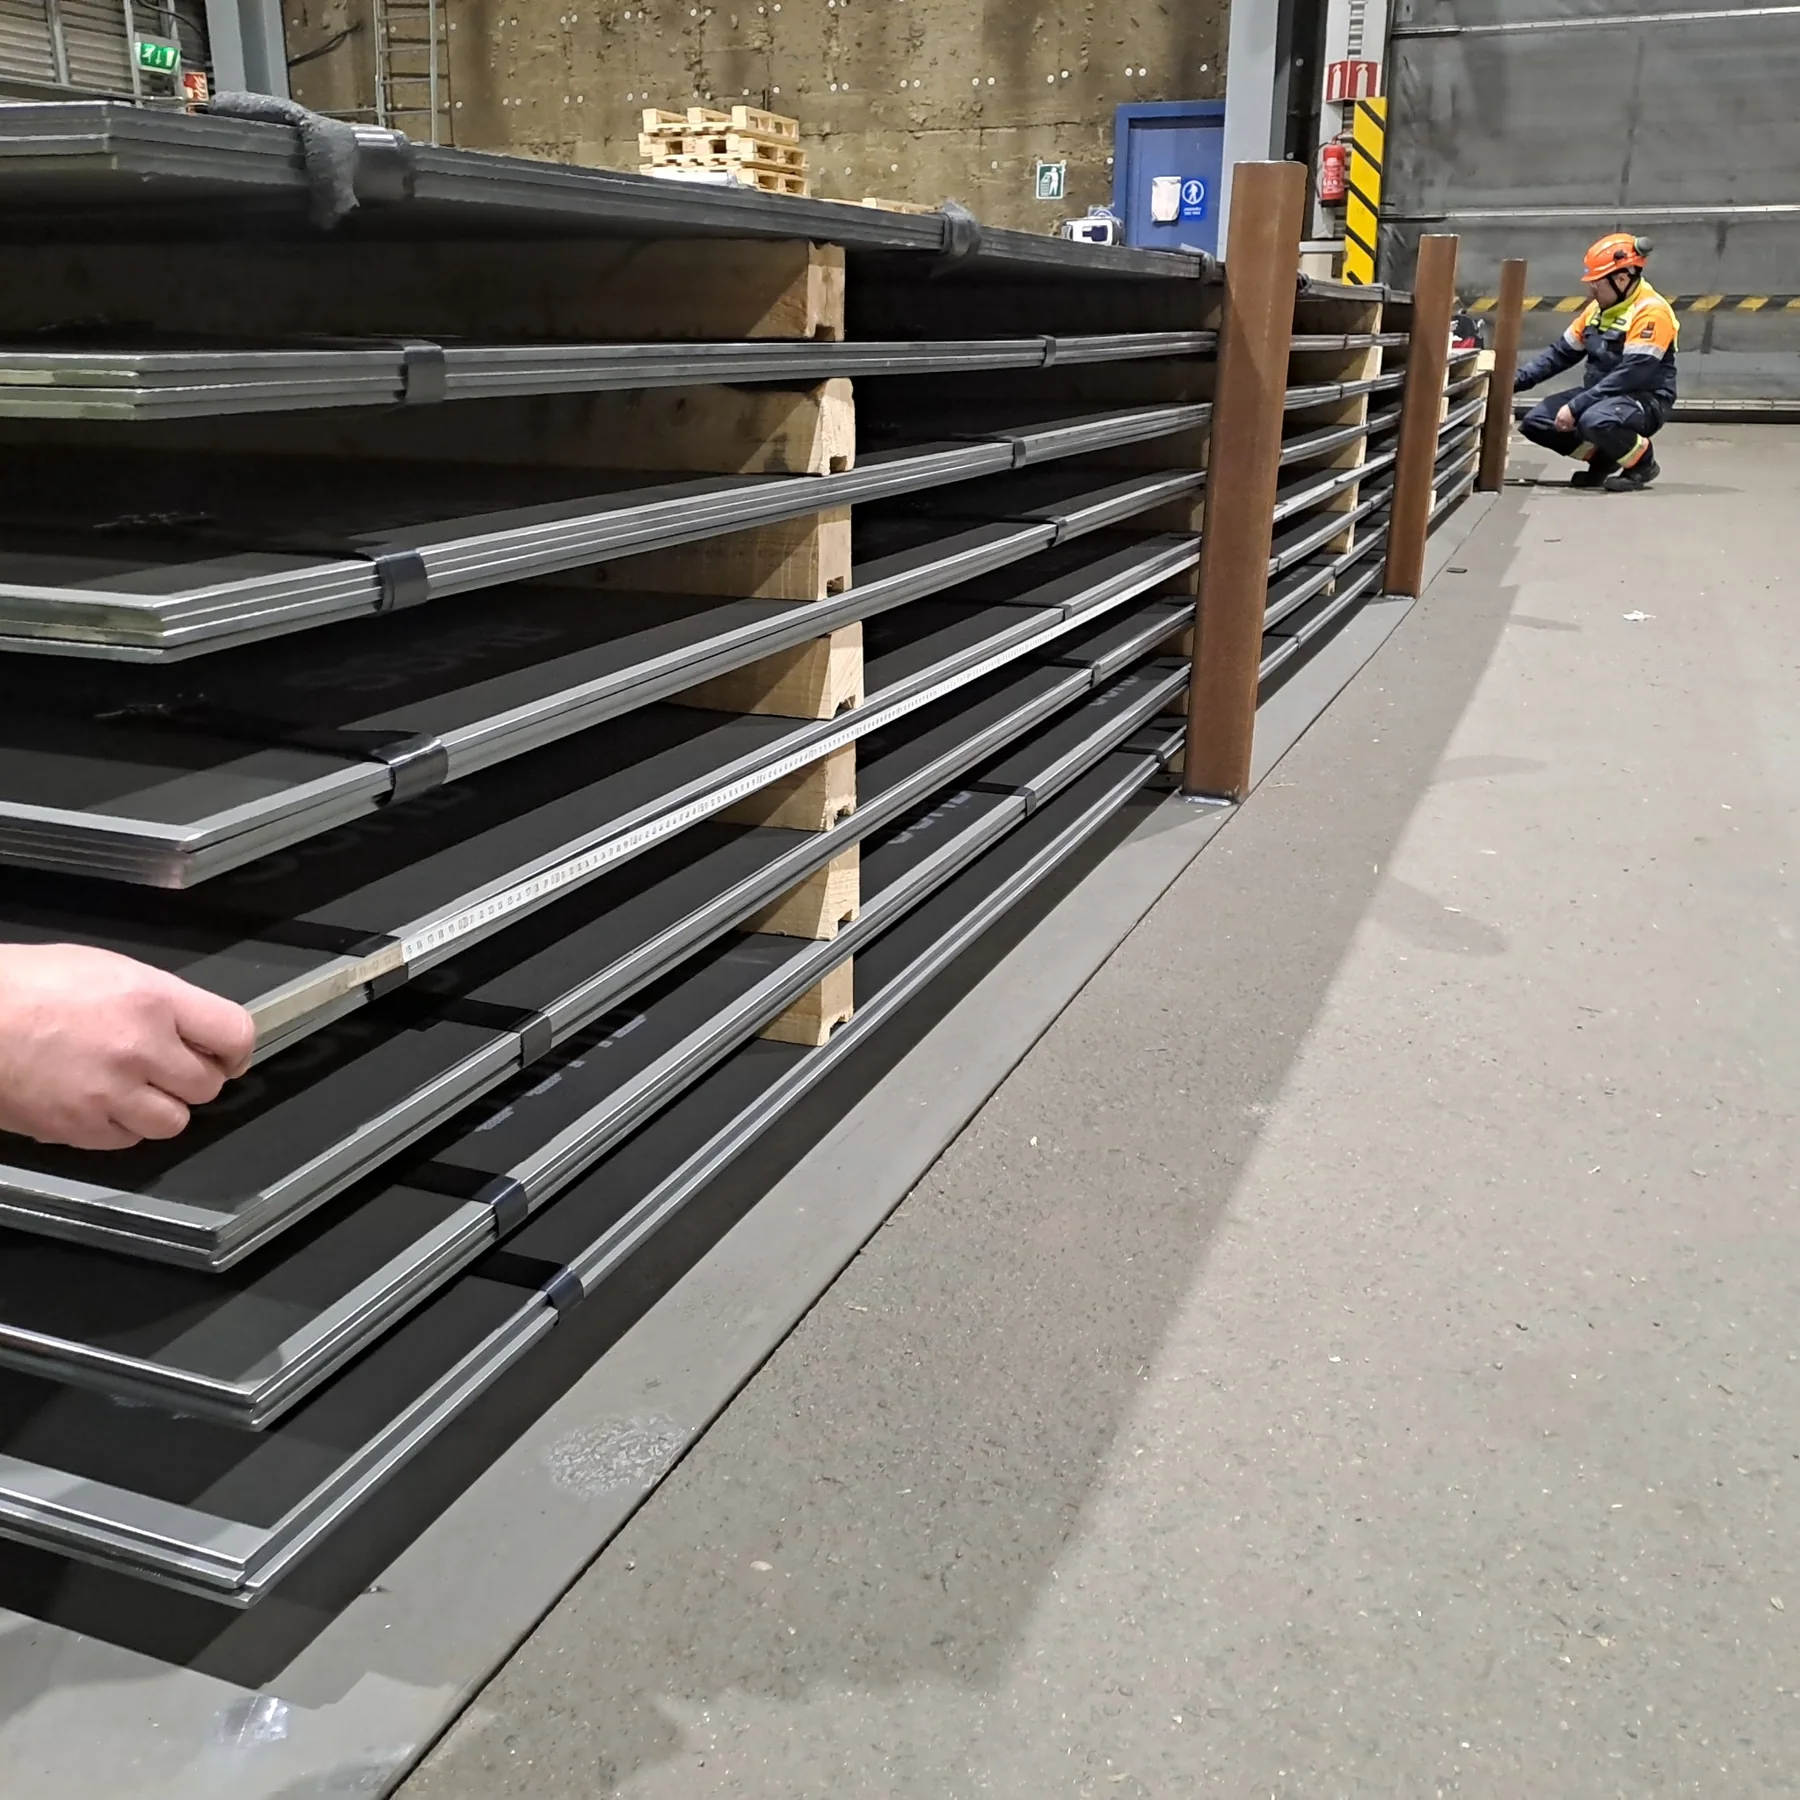
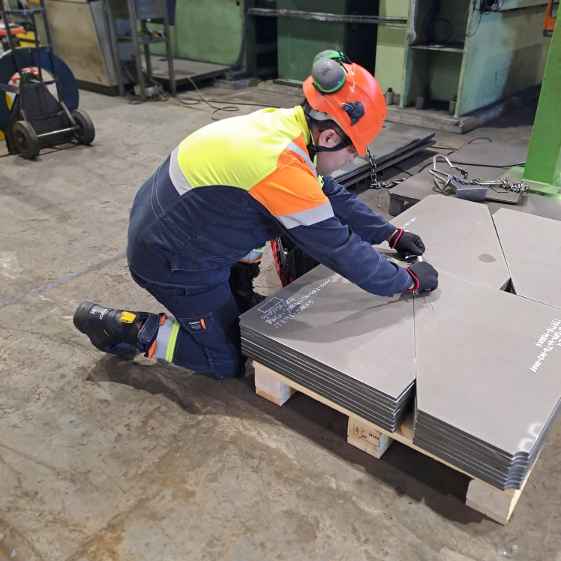
Fabricated steel plates and sections at supplier
Steel fabrication inspection
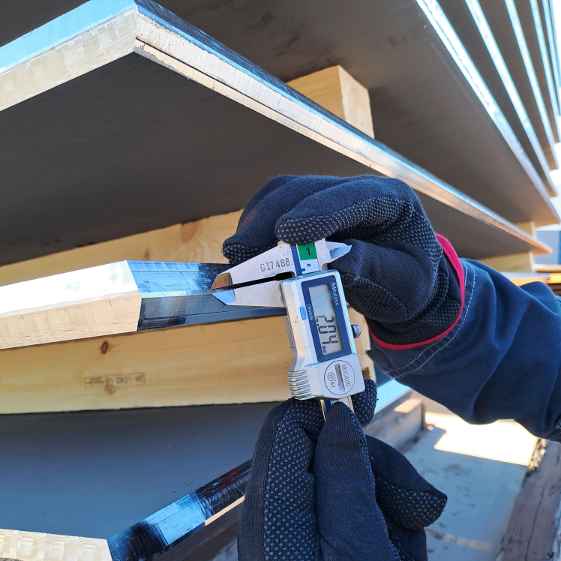
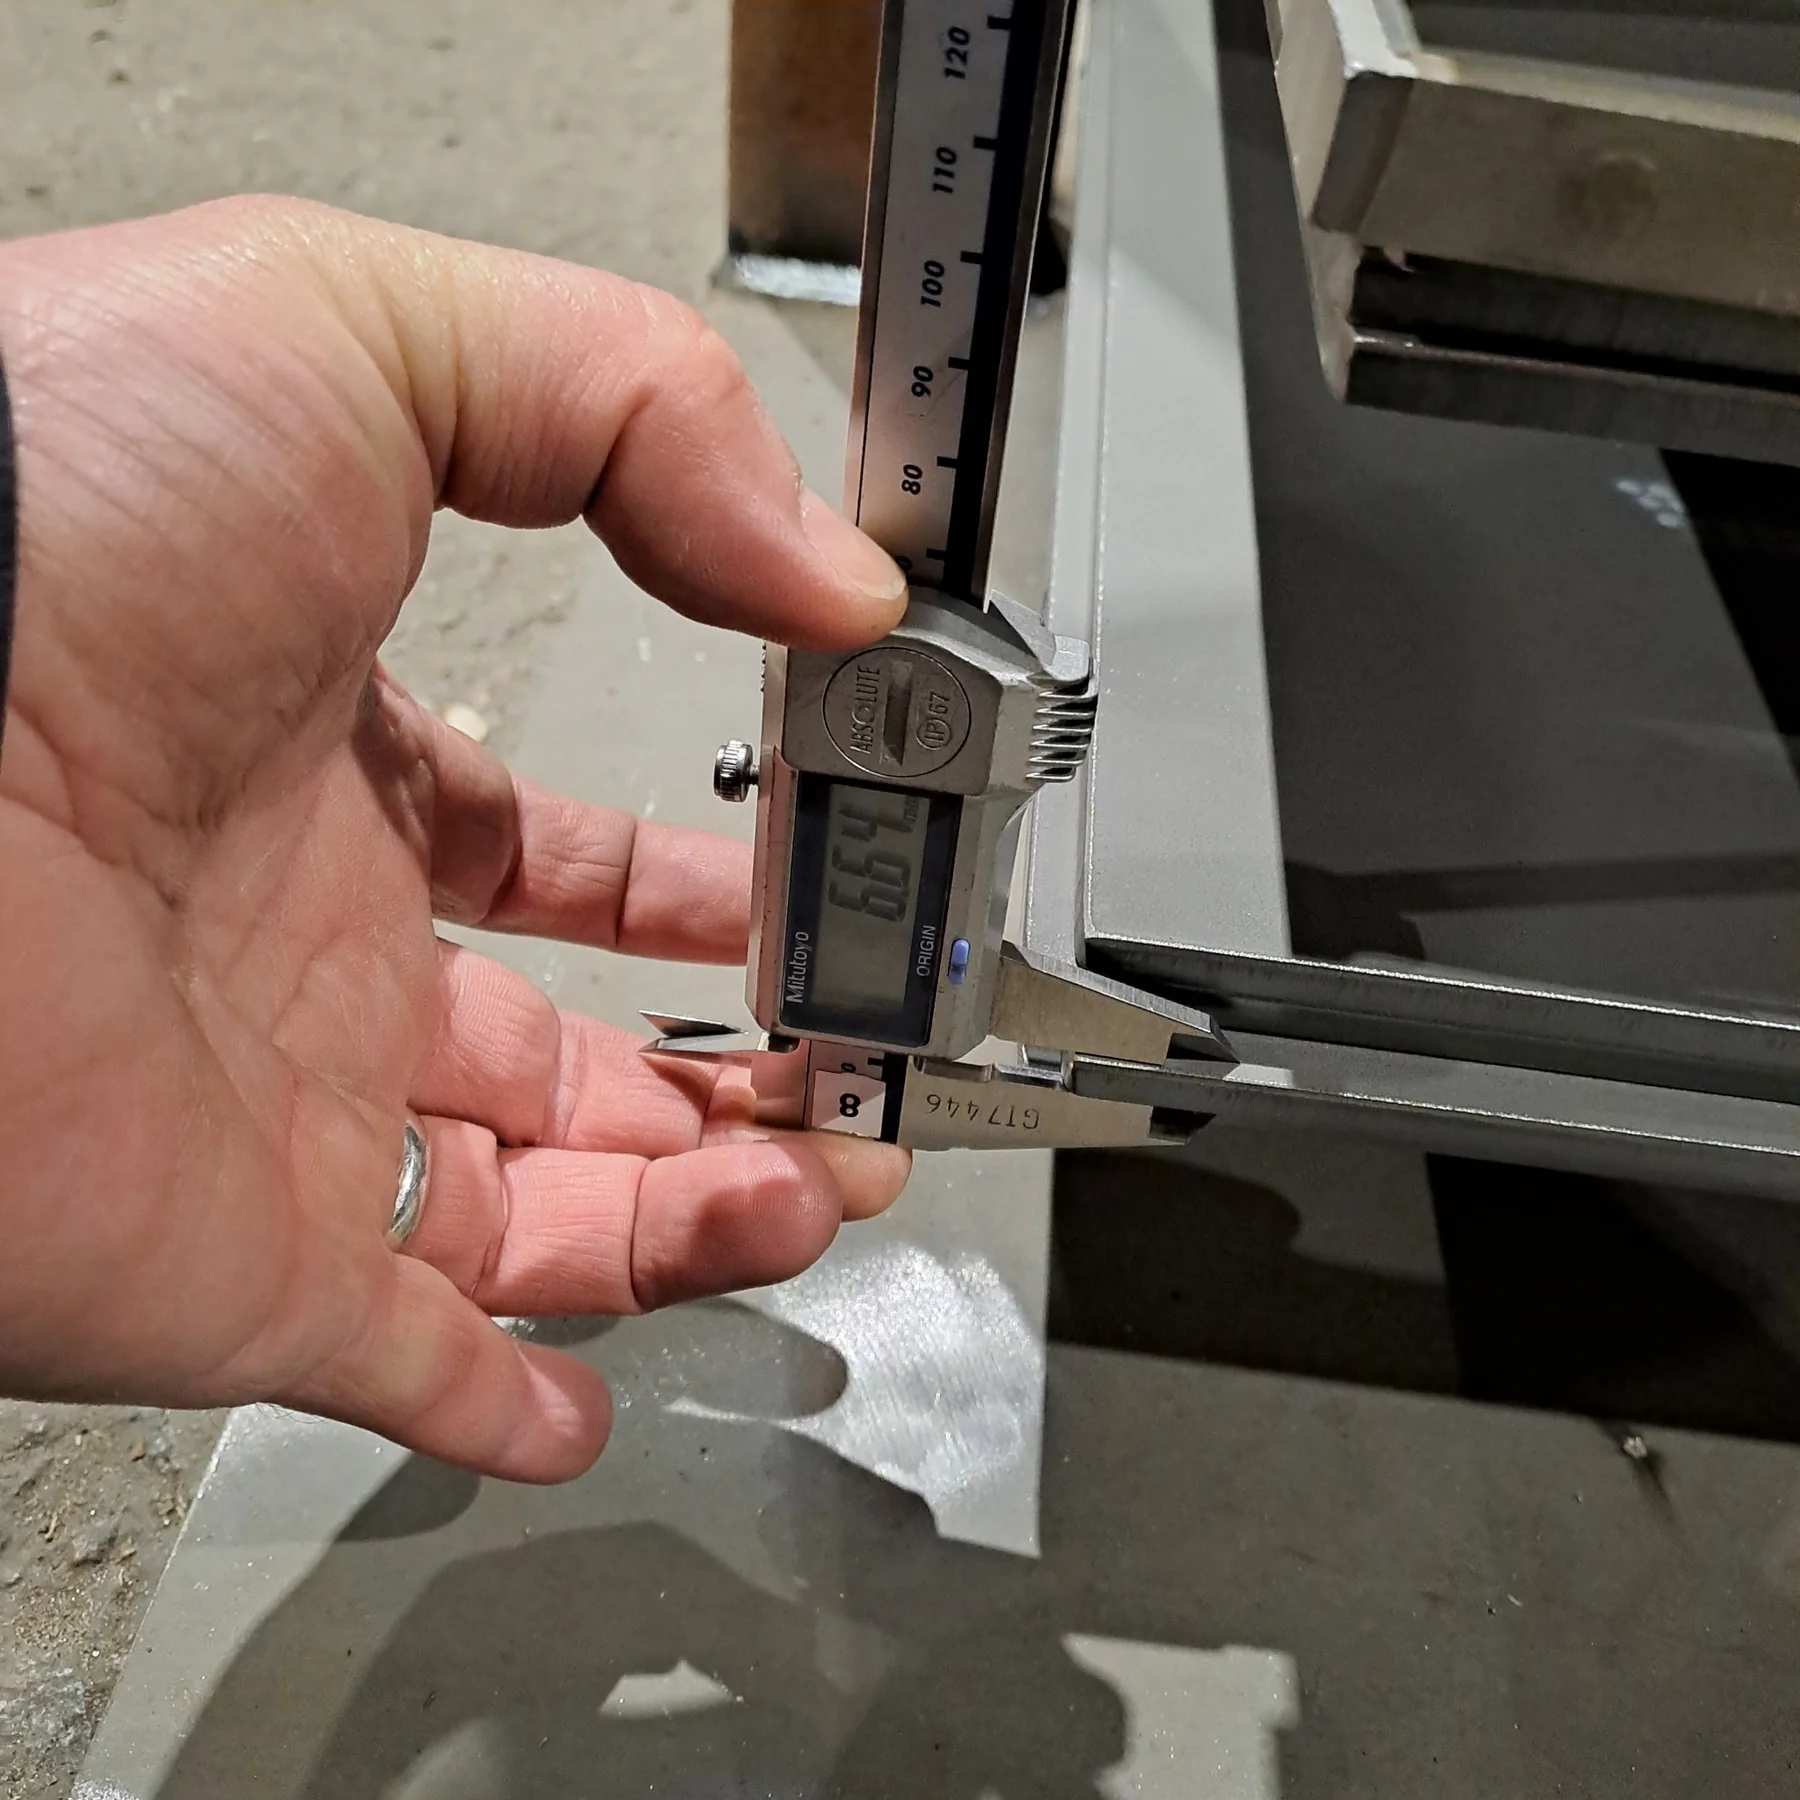
Caliper measurement on fabricated steel item
Dimensional verification
Dimensional inspection of fabricated steel plates at a Finnish supplier
Steel Plate Dimensional Inspection
Digital caliper measurement of steel plate thickness during supplier inspection
Steel Plate Thickness Measurement
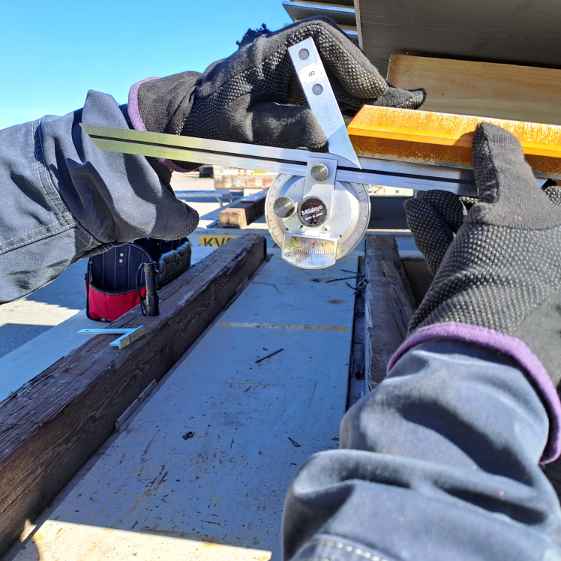
Angle and edge geometry verification of steel plates during dimensional inspection
Steel Plate Angle Verification
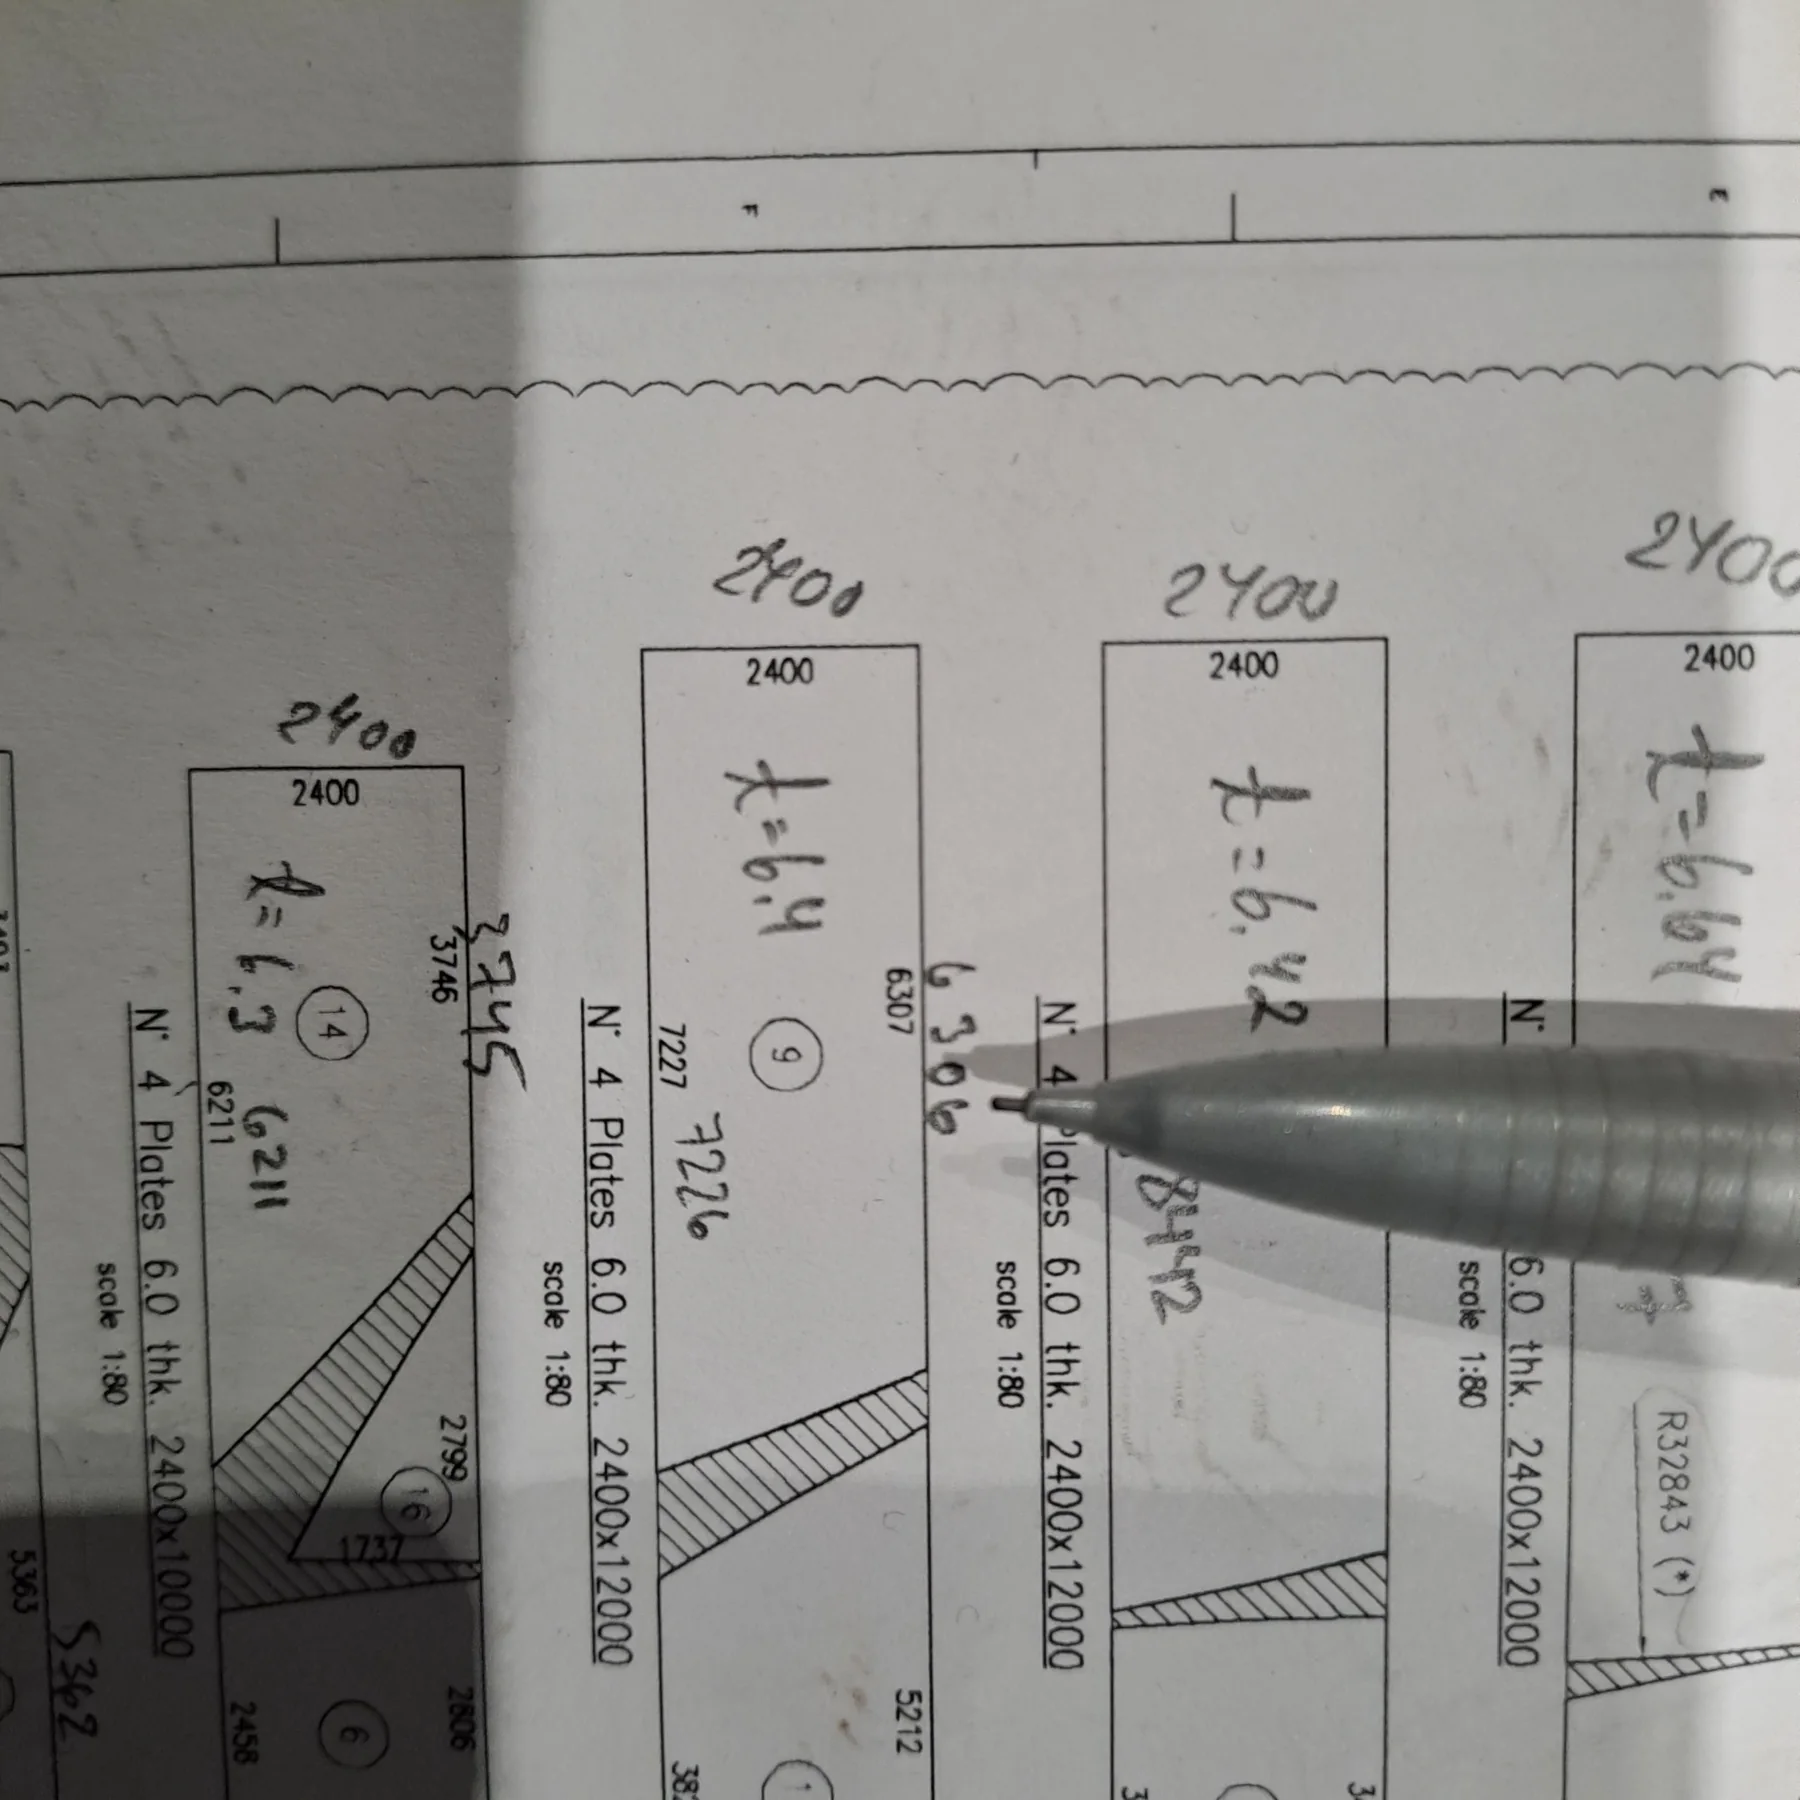
Drawing and layout review during inspection preparation
Drawing layout review
REQUEST THIS INSPECTION

Send the key details for a faster review

Manufacturer location, equipment, required date and a short description are enough to start. Project documents can be exchanged after the initial contact through the agreed project channel.

BEFORE THE VISIT

Information that helps us prepare faster

  • Manufacturer or supplier name and inspection location
  • Equipment or package description and project / purchase reference
  • Requested inspection date and expected visit duration
  • Relevant ITP, drawings, specifications and test procedure
REPORTING

Typical inspection output

  • Visit summary and equipment identification
  • Referenced documents and attended inspection or test points
  • Measurements, observations and available test results
  • Photos and clear open-item follow-up information when applicable

Practical questions

Does Inspectfin perform full dimensional surveys?

The scope is agreed in advance. Selected critical dimensions or a broader measurement list can be checked depending on access, time and project requirements.

What drawings are needed?

Approved drawings with clear dimensions, tolerances and identifiable measurement points are preferred.

Can supplier dimensional reports be reviewed?

Yes, supplier records can be compared with selected independent measurements when included in the assignment.

LINKEDIN

Share this technical inspection page

Useful for procurement, project, QA/QC and supplier-quality contacts who may need local inspection support in Finland.

Share on LinkedIn

Need an Independent Inspector at a Finnish Supplier?

Send the manufacturer location, equipment, inspection stage and required date. We will review the assignment details and respond through the project contact channel.

Send the manufacturer location, equipment and requested inspection date.

REQUEST INSPECTION